


135 Birchwood
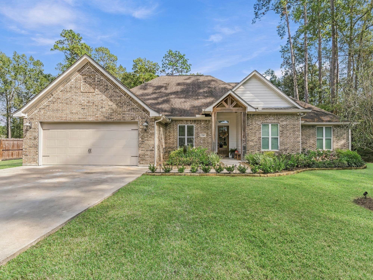
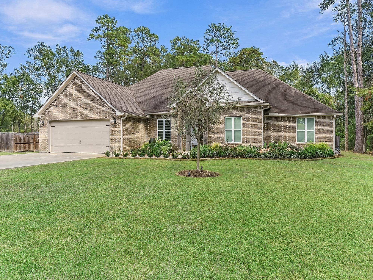
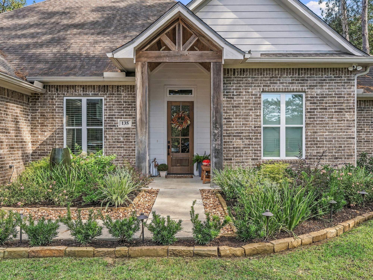
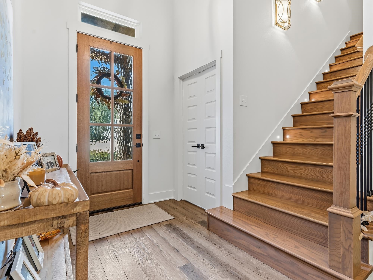
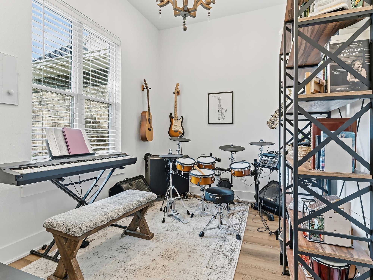
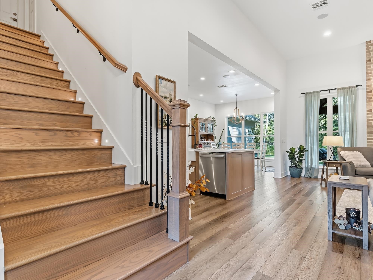
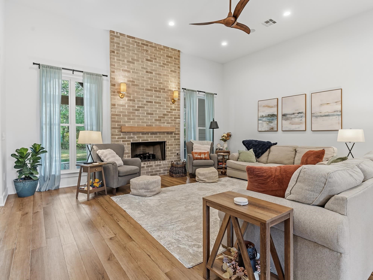
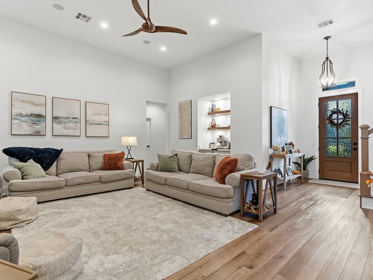
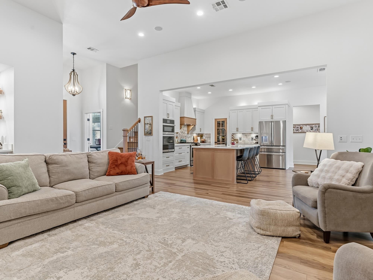
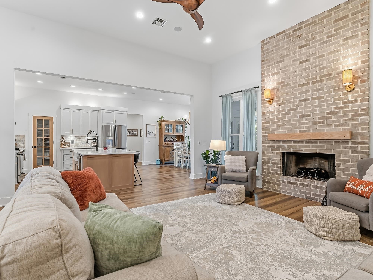
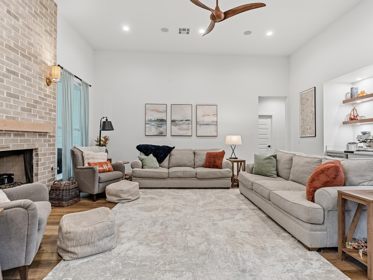
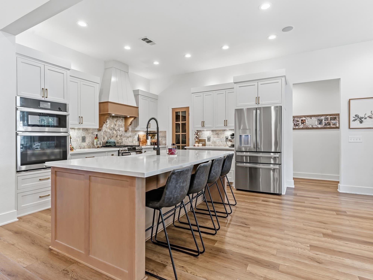
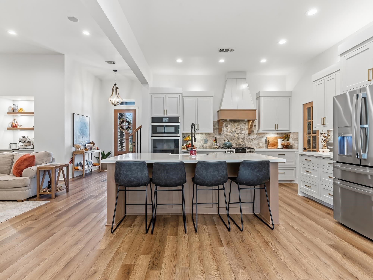
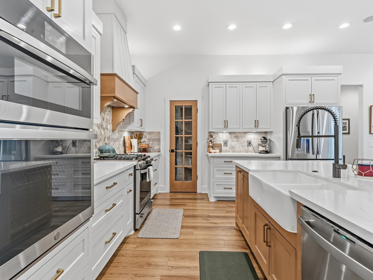
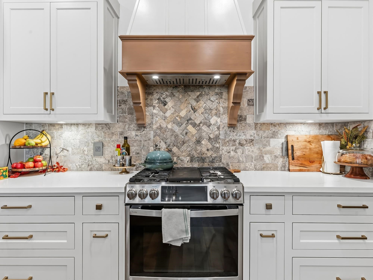
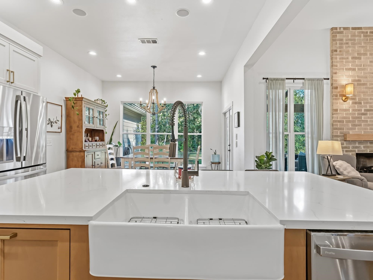
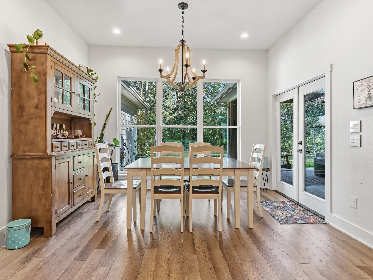
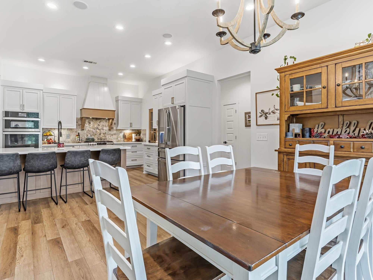
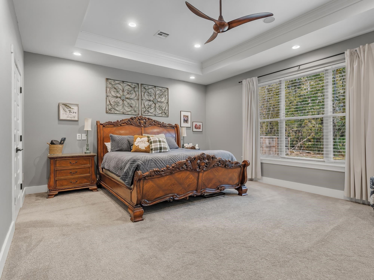
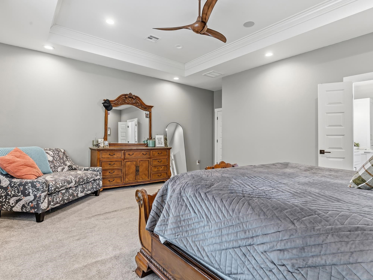
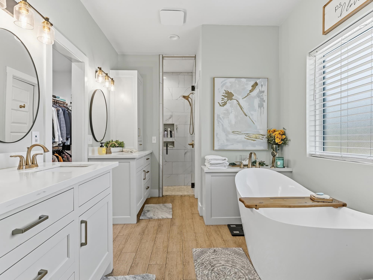
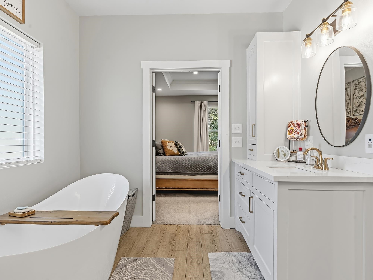
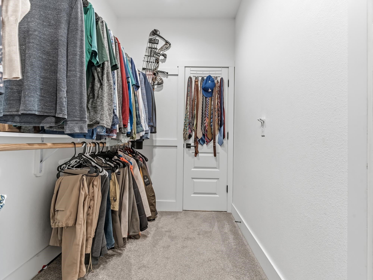
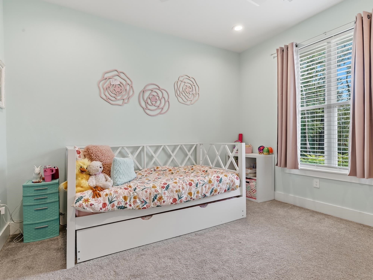
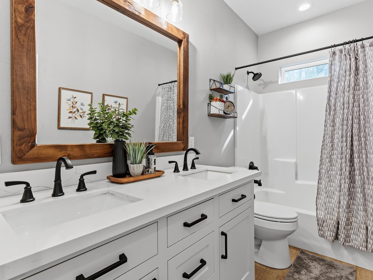
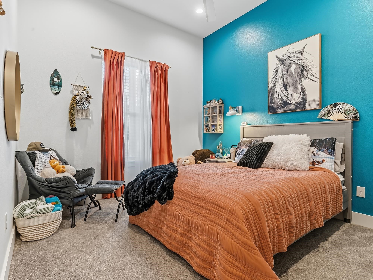
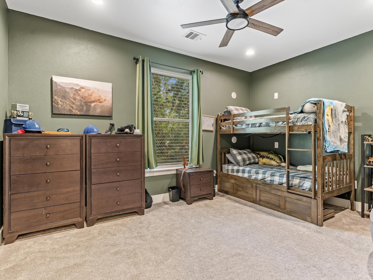
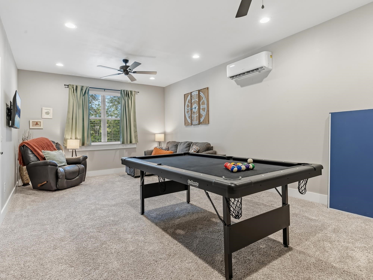
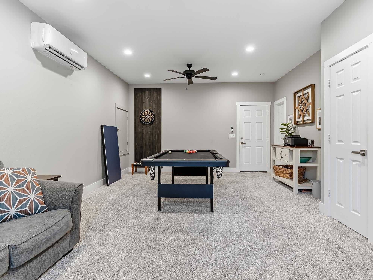
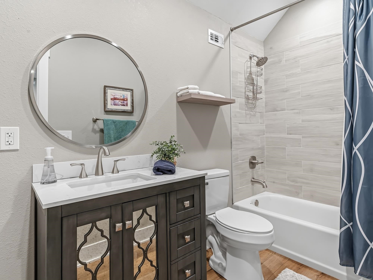
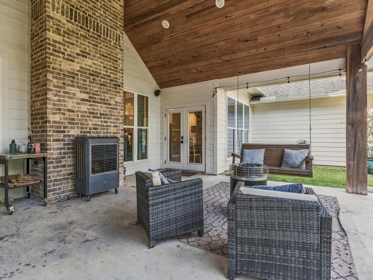
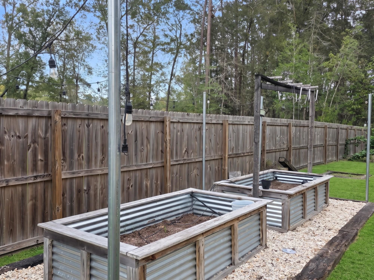
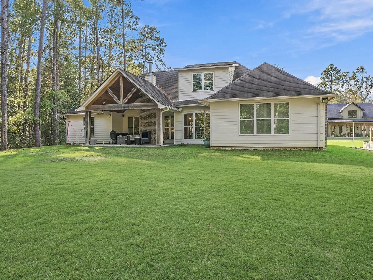
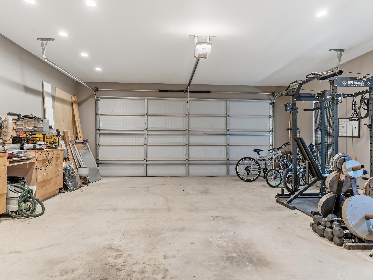
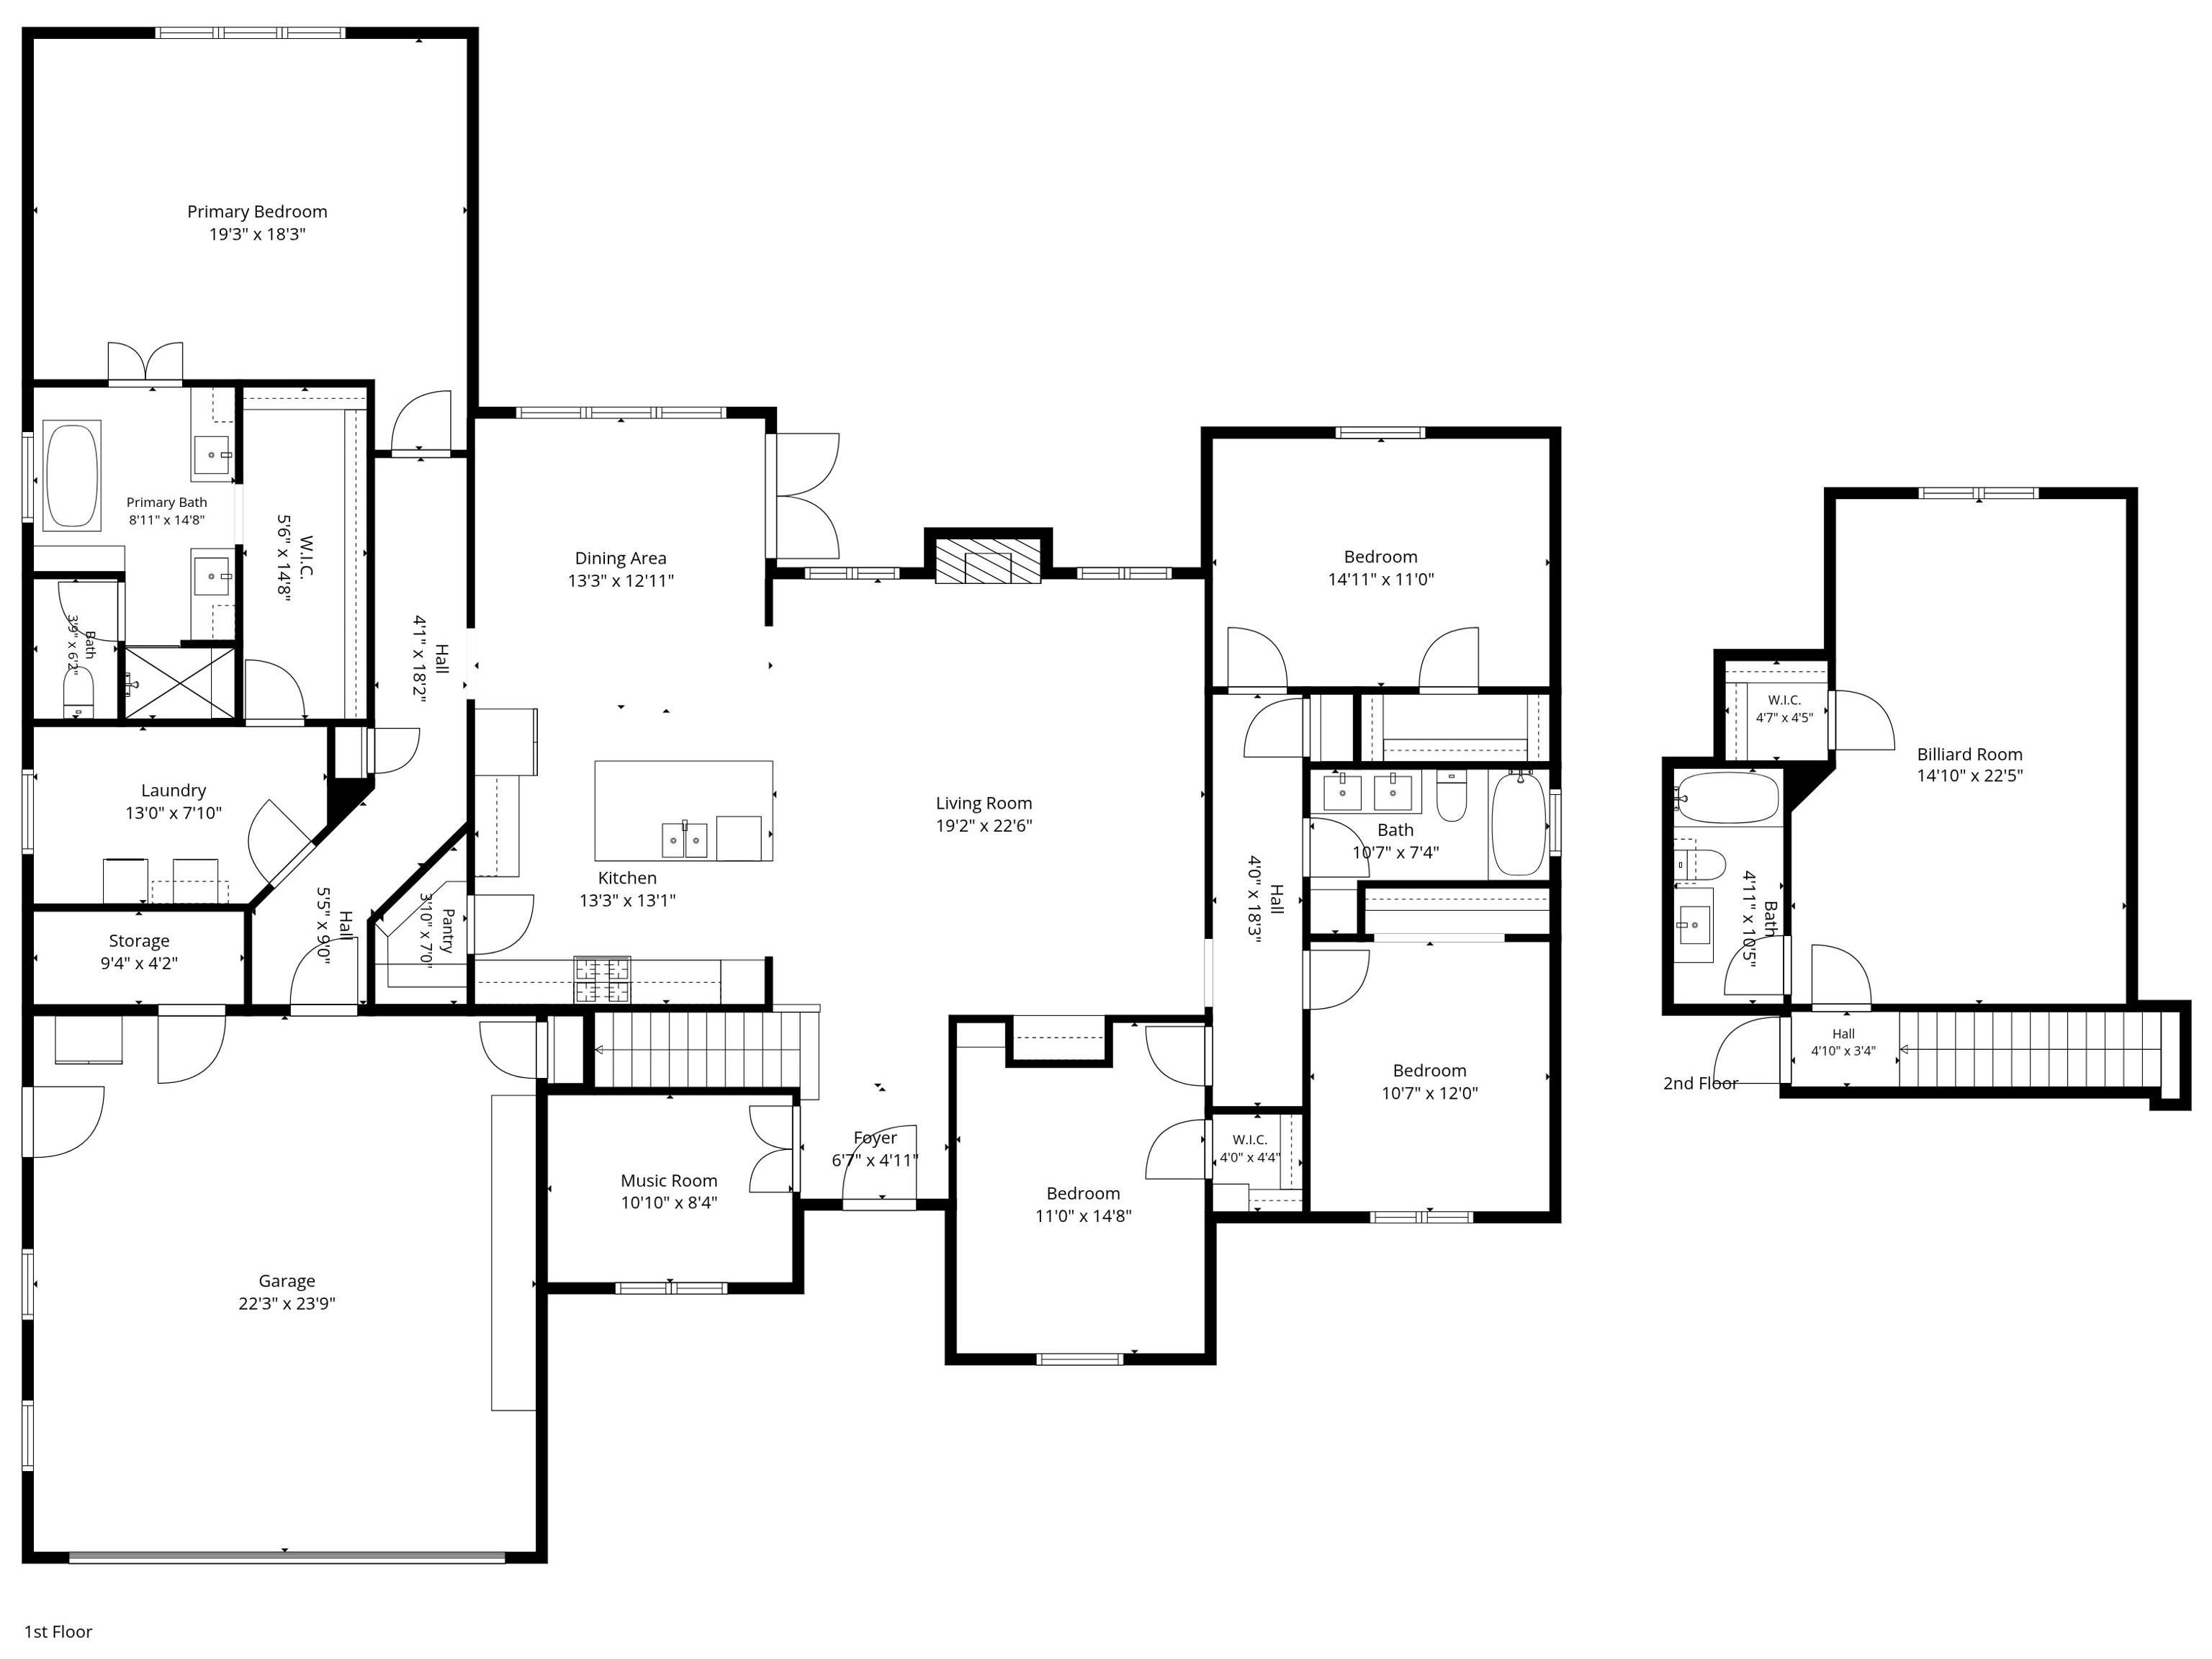
Built in 2020, this two-story Silsbee home has 5 bedrooms, 3 full baths, a downstairs primary suite and 3,003 sq ft per builder plans on a 0.43-acre lot. The main floor holds four bedrooms and two full baths, including the primary suite with double vanities, a freestanding soaking tub, a separate tiled shower and a walk-in closet. An office or music room sits off the foyer. Upstairs is a 15 x 22 fifth bedroom with a walk-in closet, its own full bath and a mini-split. The kitchen has quartz counters, a large island, a gas free-standing range and a separate wall oven and opens to a 13 x 13 dining room. The 19 x 23 living room has a gas-log fireplace. Luxury vinyl plank runs through the living areas, with tile in the baths and carpet in the bedrooms. Out back is a 342 sq ft covered patio and raised garden planters. You also get a covered front porch, gutters, front sprinklers and a 2-car attached garage. City water and sewer, natural gas, no HOA, Silsbee ISD. Schedule a showing today.
Listing Information
Facts & Features
Location
Community Information
Architecture
Features & Amenities
Property Features
Square Footage
Tax & Financial Information
Schools
Silsbee Elementary
Laura Reeves Elementary
Read-Turrentine Elementary
John H Kirby Elementary
Laura Reeves Pri
Edwards-Johnson Memorial Middle
Hardin County Alter Educational
Silsbee High School
School ratings are provided for informational purposes only and are subject to change. Attendance boundaries are for reference only — contact the school or district directly to verify enrollment eligibility.
Historical Data
Price History
| Date | Event | Price |
|---|---|---|
| 11/08/2026 | Listed for sale | $429,000 |
Listed by Noah Jorgensen · Brand Realty, LLC · 4098667315
Listing information provided exclusively for consumers' personal, non-commercial use and may not be used for any purpose other than to identify prospective properties consumers may be interested in purchasing. Information deemed reliable but not guaranteed by the MLS. The listing broker’s offer of compensation is made only to participants of the MLS where the listing is filed. Copyright 2026, Beaumont Board of REALTORS. All rights reserved.
Last Updated: November 8, 2026 at 10:53 PM | Source: Beaumont Board of REALTORS | MLS#: 272319

Start Your Real Estate Journey
Whether you have questions about this listing, want to schedule a showing, or just want to talk through your options, Adam LeDoux is here to help. Reach out and expect a response within one business day.
How can I help?
Adam LeDoux is here to help. Reach out and expect a response within one business day.
Thanks — Adam LeDoux will be in touch shortly.
Make A Plan For Your Purchase
Know what you can afford before you start shopping — then run the numbers on any home you have in mind.
How much house can I afford?
- Principal & interest
- Property taxes
- Homeowner's insurance
- HOA dues
If your monthly savings are applied to the loan principal.
Enter your income, debts, and down payment to see how much home you may qualify for. Estimates only — not a lending decision.
Want to know more?
Loree Jones is here to help. Reach out and expect a response within one business day.
✓ Thanks — Loree Jones will be in touch shortly.
Your Next Chapter Starts With Just A Few Steps
Before you fall in love with a home, know what you can afford. Fill out a quick pre-approval so you're ready to make your move — on your timeline.
Pre-approval made easy
We're here to help you find the best option, not to help the best option find you. Trust that your information will not be shared with many different lenders like so many platforms do.
What type of home are you looking for?
How do you plan to use your new home?
Where are you in the home buying process?
Are you currently working with a real estate agent?
Do you currently own a home?
Is this your first time purchasing a home?
Do you plan to sell your current home before purchasing a new one?
Have you or your spouse served in the US military?
Veterans and active US military may be eligible for a $0 down VA loan.
What is your price range?
What is your current employment status?
What is your household pre-tax annual income?
What is your credit score?
Have you had a bankruptcy or foreclosure in the past 3 years?
Almost done — where can we reach you?
✓ Thank you for your time!
You'll hear back within one business day with your next steps.